

 Passivhaus Design
At Metters and Wellby, we are excited to bring our Passivhaus design service to Cornwall. In today’s world, energy performance and sustainable building practices are more crucial than ever.
What is Passivhaus?
Passivhaus, or “passive house,” is a German concept revolutionising sustainable building design. It emphasises:
How to Achieve the Passivhaus Standard in the UK
At Metters and Wellby, we’re here to help you achieve the Passivhaus standard in a beautifully designed home. Creating an energy-efficient home starts with understanding what matters to you—how you want to live, the spaces you enjoy and the budget you have available. At Metters & Wellby, we take time to get to know you and your project. Our small, collaborative team brings together design, planning, technical and interior expertise, alongside in-house skills in Passivhaus design and energy modelling. Whether you are interested in pursuing Passivhaus certification or simply want a comfortable home that needs less energy, we can help you explore the options and bring these considerations into the design from the outset.
Conclusion
Embracing Passivhaus principles is more than just constructing buildings; it’s about fostering a sustainable future. By significantly reducing energy consumption and promoting environmental consciousness, Passivhaus designs pave the way for greener living.
Get in Touch
Interested in a Passivhaus design? Contact us to discuss how we can help create a sustainable and energy-efficient building tailored to your needs.
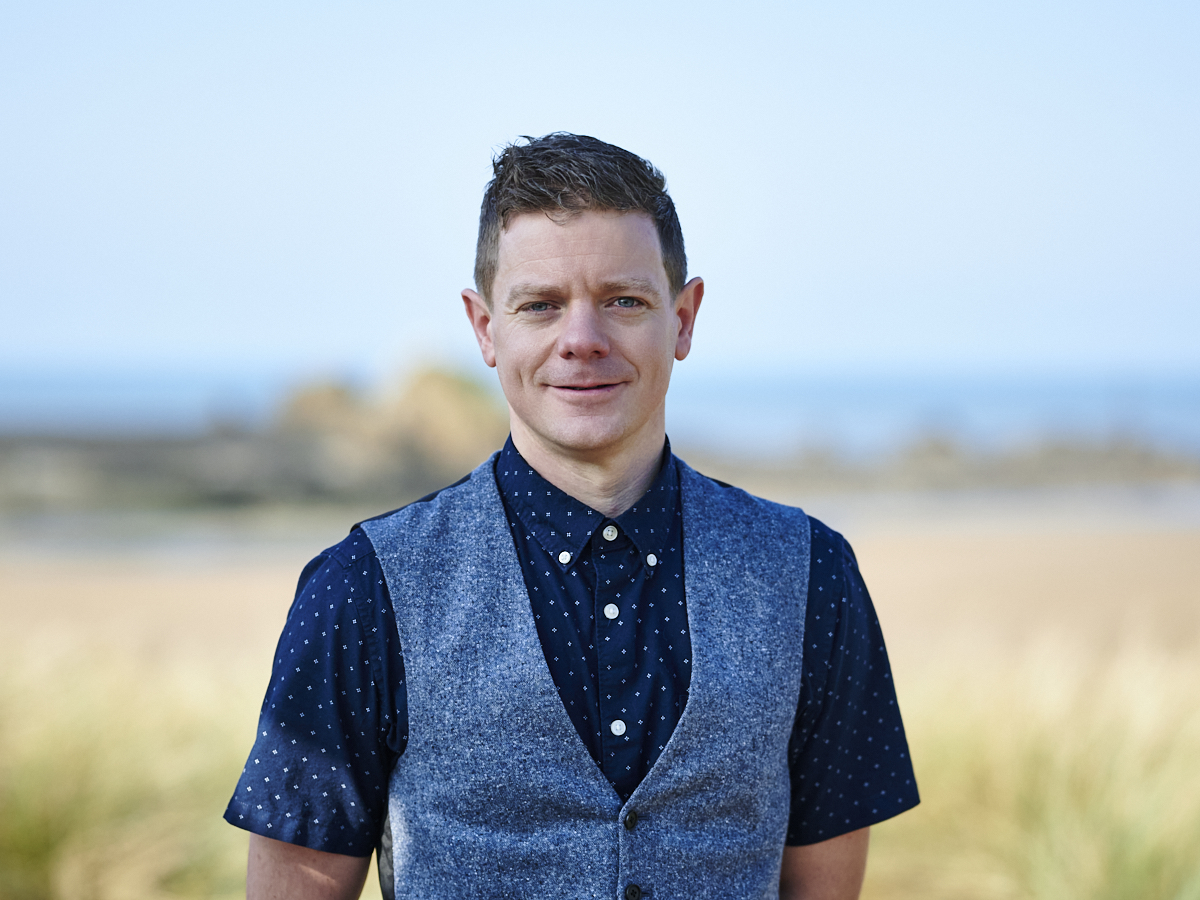
Meet Samuel Homewood, our Passivhaus designer
Frequently asked questions
Does a Passivhaus need heating?
Usually, yes, but its heating demand is very low. The appropriate heating system depends on the individual design and energy assessment.
Can I open the windows?
Yes. You can open windows as normal. The ventilation system provides fresh air without relying on open windows, which is particularly useful in colder weather.
Does Passivhaus cost more to build?
Higher-performance components, modelling, testing and certification can add costs. Considering these early helps us explore cost-effective choices and balance performance with your budget.
Can Passivhaus principles be used in an existing home?
Yes. They can inform improvements to existing properties. EnerPHit is a related certification standard developed for retrofit projects, where appropriate.
Do I have to pursue certification?
No. We can discuss a low-energy home informed by Passivhaus principles without seeking certification. This is distinct from a certified Passivhaus, which requires independent verification.