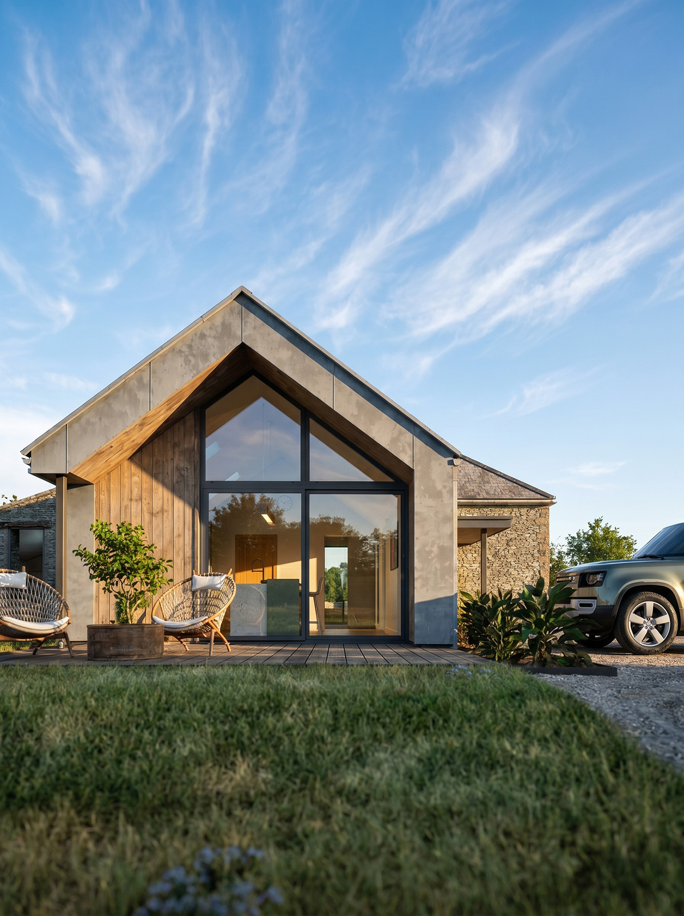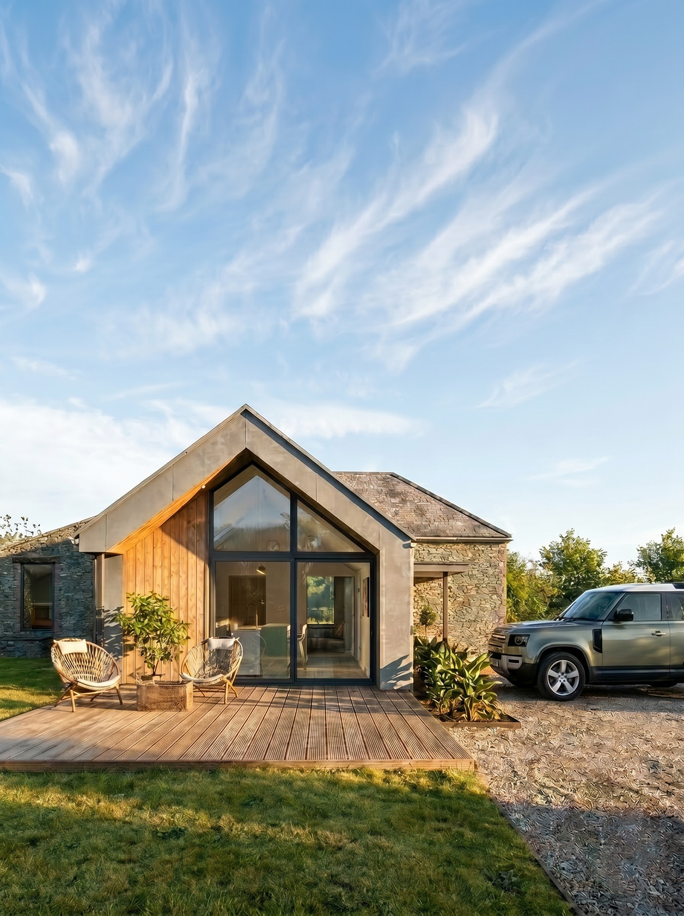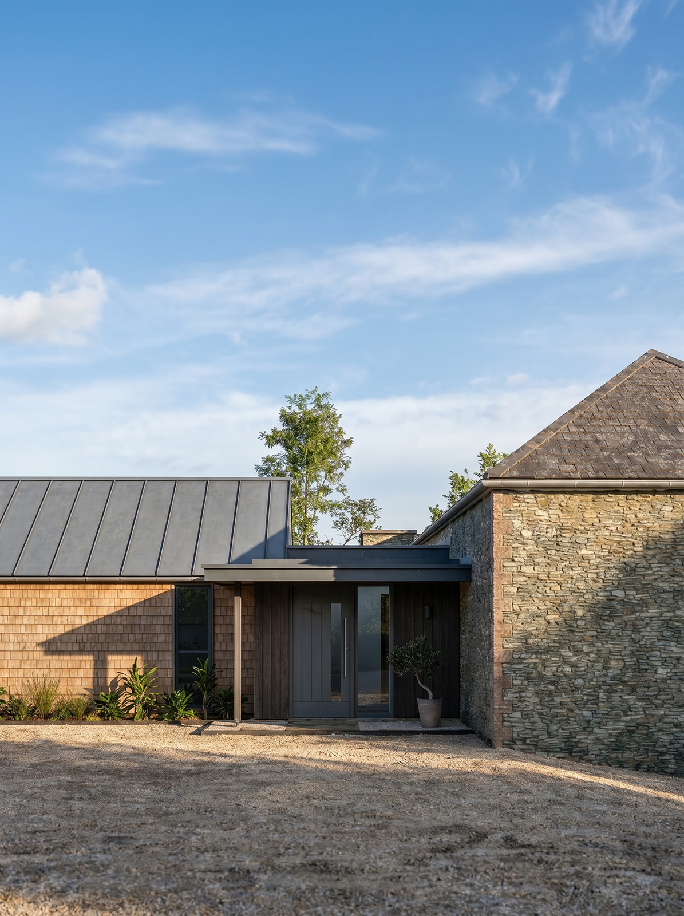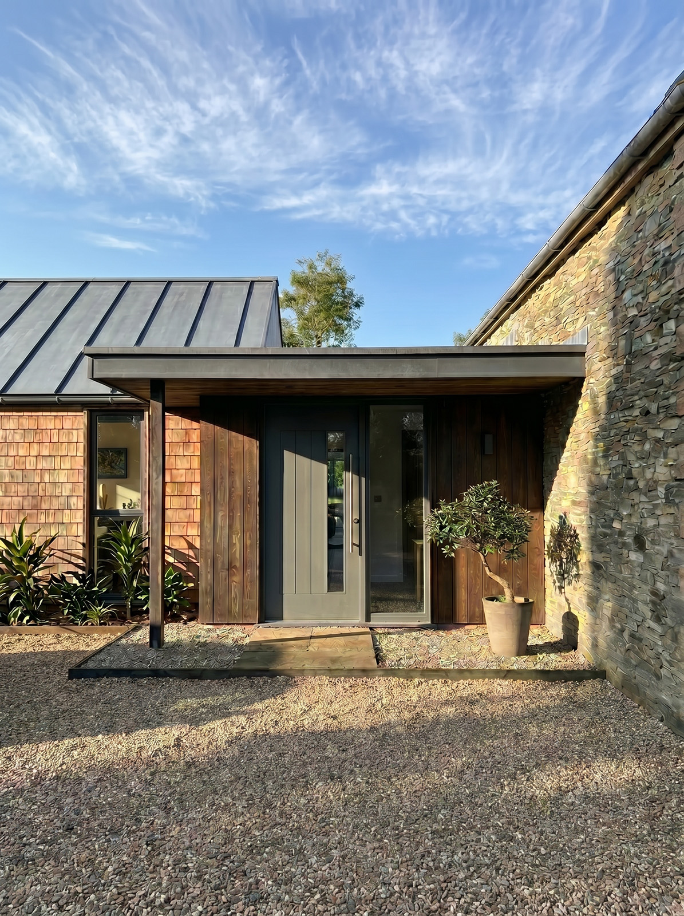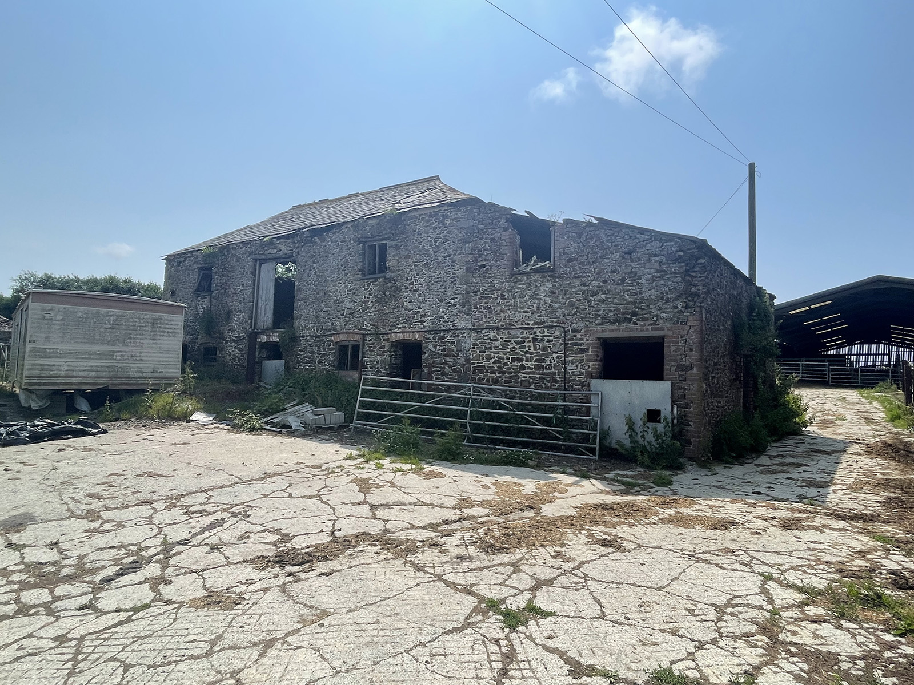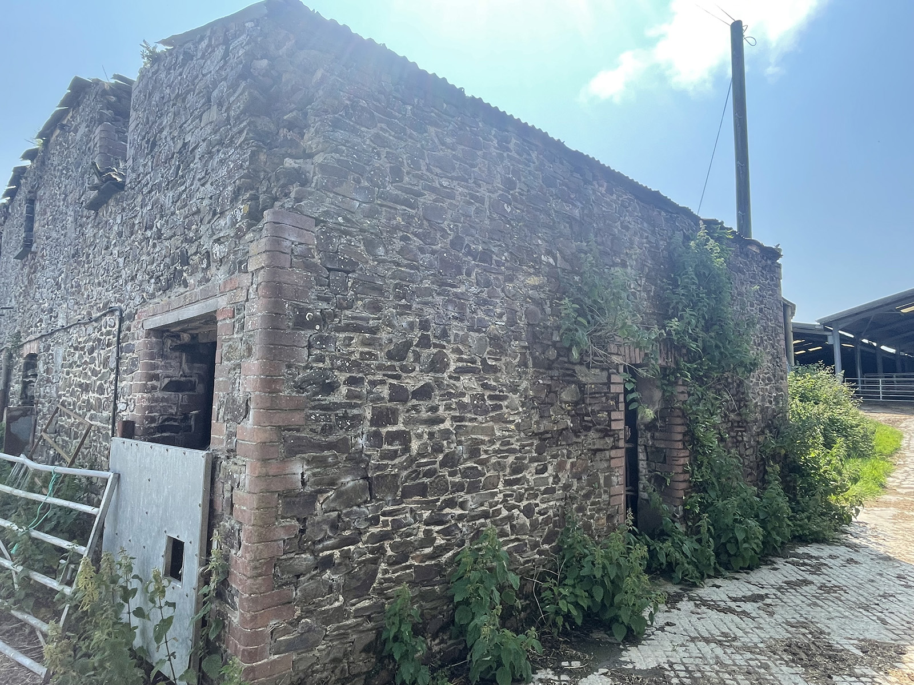

Set within the countryside just outside Marhamchurch, Nr Bude, Brays Hill Farm Barn is the sensitive conversion of a traditional Cornish stone barn into a contemporary family home. The project demonstrates how redundant agricultural buildings can be given a new lease of life while preserving their historic character and rural setting.
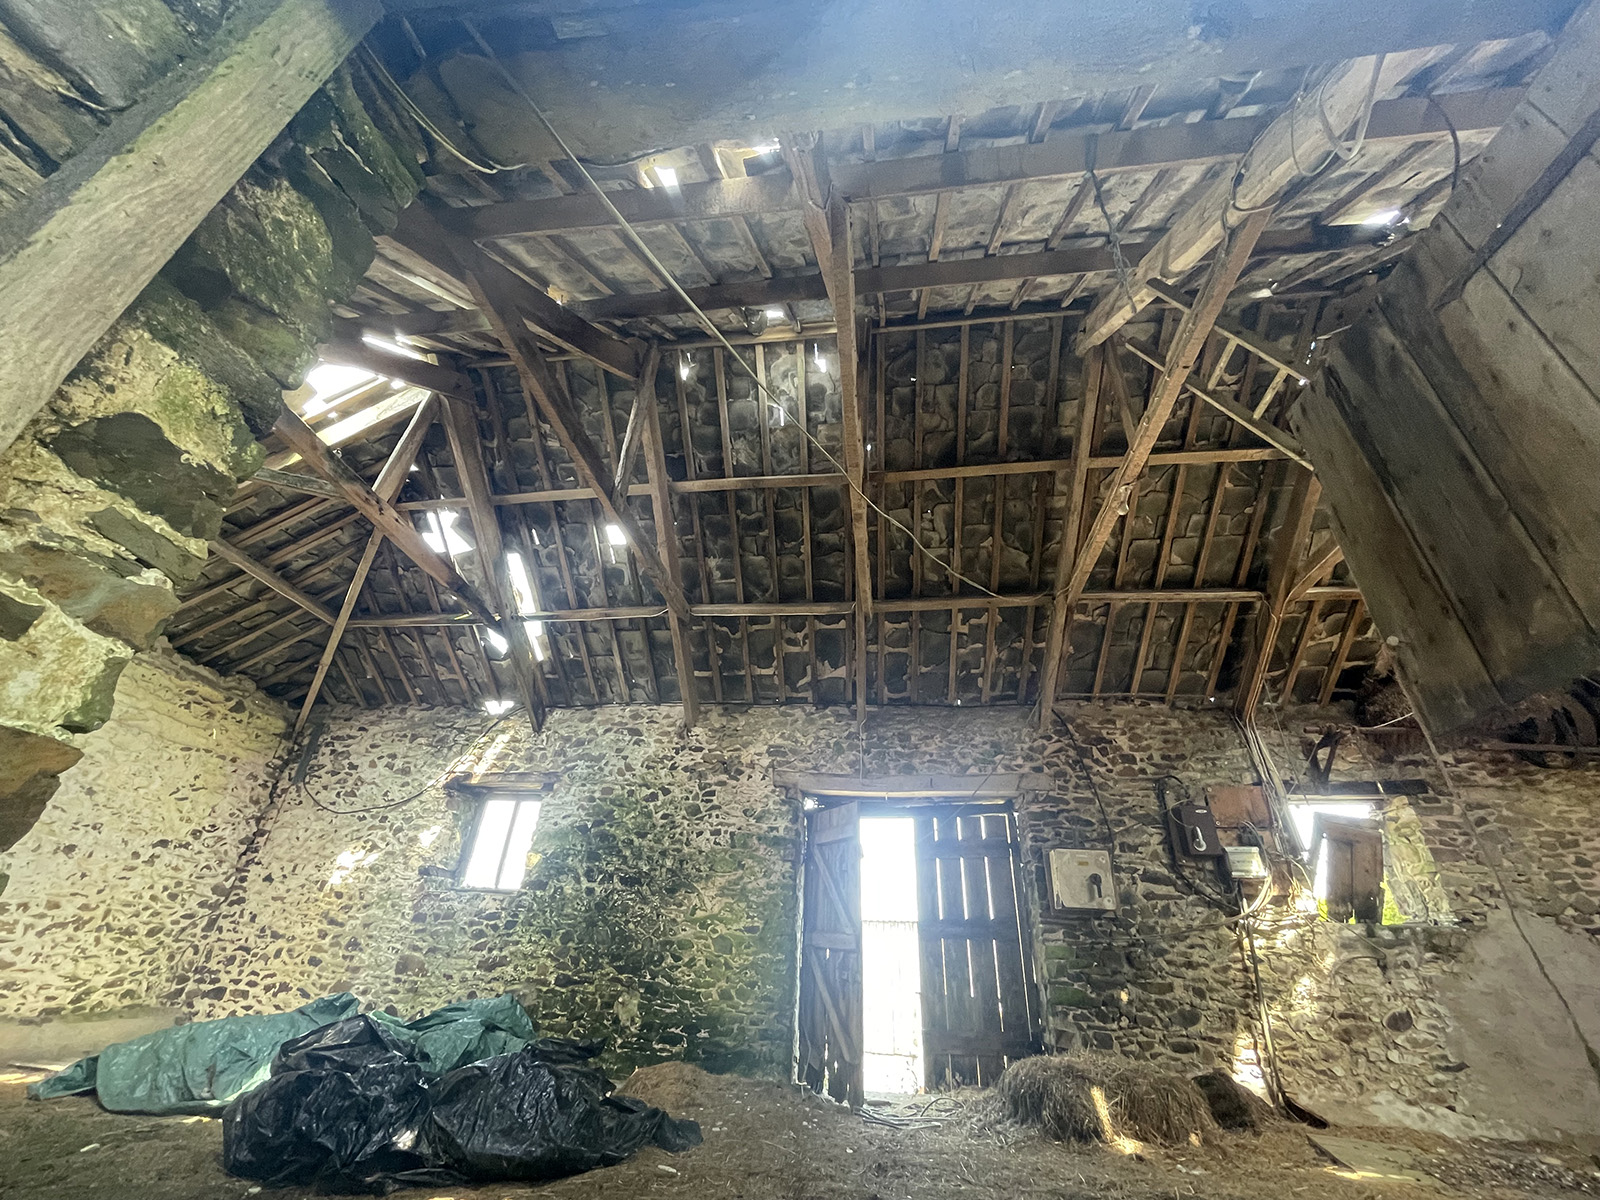
Having fallen into significant disrepair, the barn was at risk of further deterioration. A structural appraisal confirmed the building was suitable for conversion, allowing an important part of the farmstead to be restored rather than lost.
Our design retains and repairs the original stone barn wherever possible, preserving existing openings and limiting new interventions to maintain its agricultural character. A later agricultural lean-to is replaced with a contemporary extension, providing the additional space needed for modern family living while remaining subservient to the historic building. Natural slate, standing seam metal roofing and timber-aluminium glazing create a clear yet complementary relationship between old and new.
Internally, the layout has been carefully planned to create bright, open living spaces, while west-facing gardens provide private outdoor amenity areas. Ecology recommendations have also been incorporated throughout the design, helping to protect local wildlife and enhance biodiversity across the site.
The result is a contemporary rural home that celebrates the character of the original barn while securing its future for generations to come.