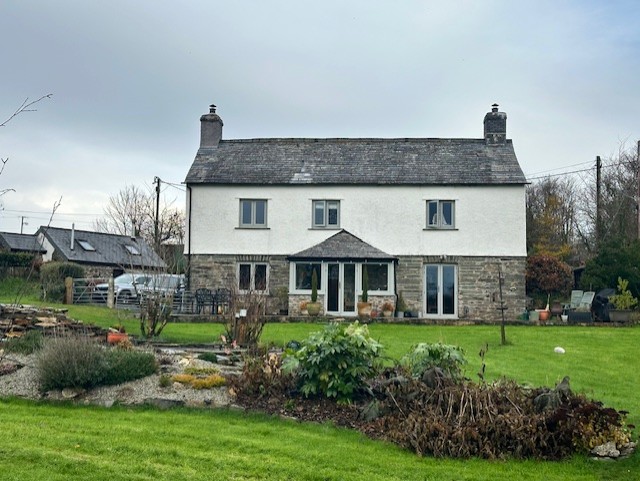
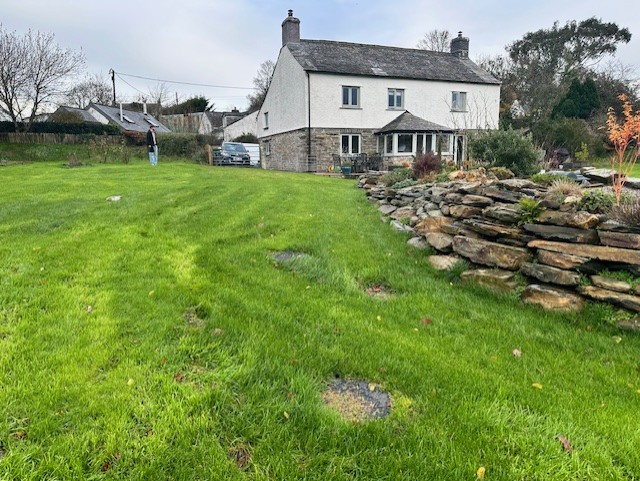
This project involves the sensitive extension of an existing rural dwelling, introducing a generous new garden room designed to enhance the relationship between the house and its surrounding landscape.
The existing property is characterised by its traditional pitched slate roof, rendered elevations and natural stonework. Our approach was to create an addition that respects these established features while introducing a lighter, more contemporary living space.
The proposed single-storey extension replaces the existing modest entrance porch with a spacious, glazed garden room. A carefully proportioned glazed structure, incorporating a pitched lantern-style roof, allows natural light to flood the interior, while extensive glazing opens up views across the garden and creates a stronger connection between inside and out.
A muted green finish to the external joinery complements the natural stone plinth and existing material palette, helping the extension sit comfortably alongside the original dwelling. The design balances traditional detailing with contemporary glazing, creating a sympathetic addition that enhances both the appearance and functionality of the home.
Metters & Wellby have provided a comprehensive service, from initial concept design through to securing planning approval and preparing the detailed Building Regulations drawings.
With the necessary approvals now in place, construction is scheduled to commence in October 2026.