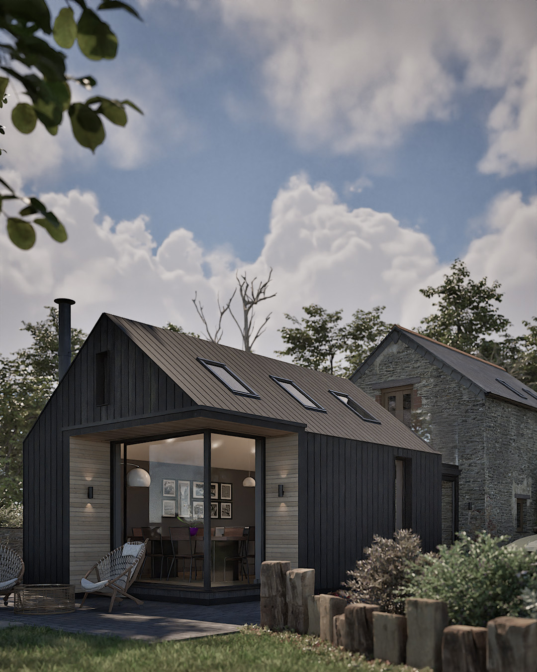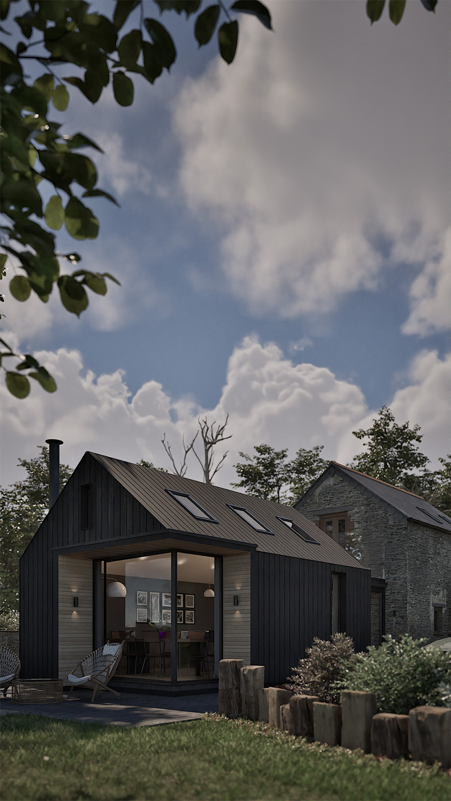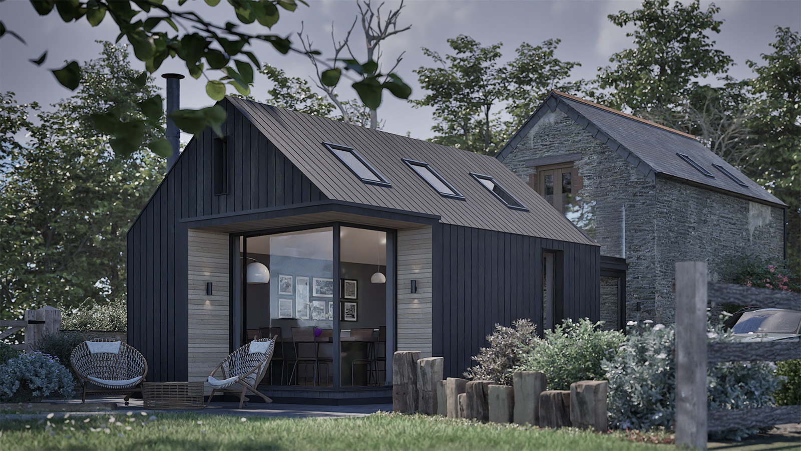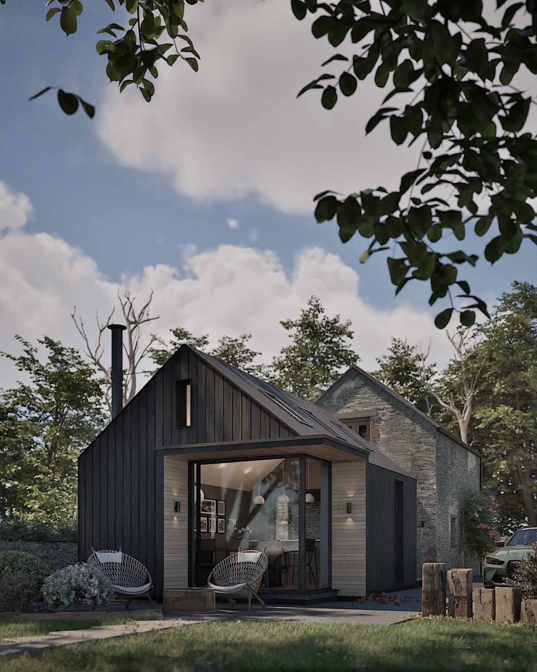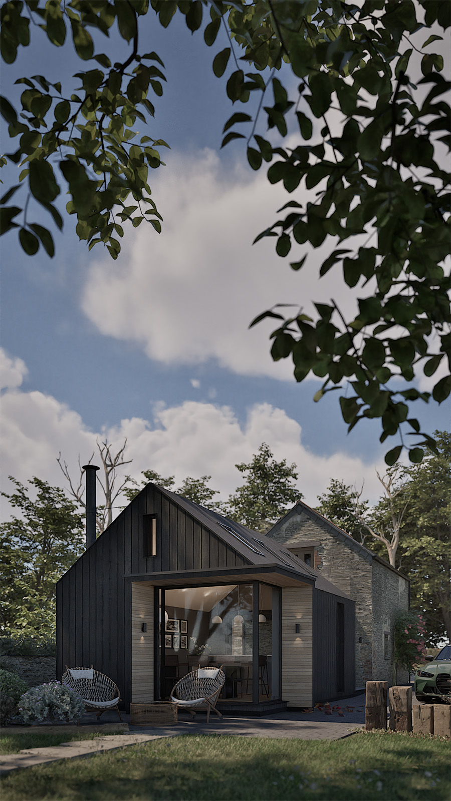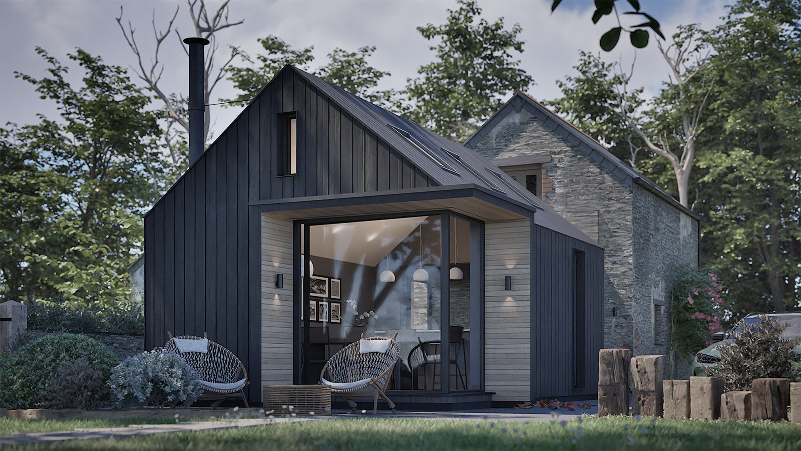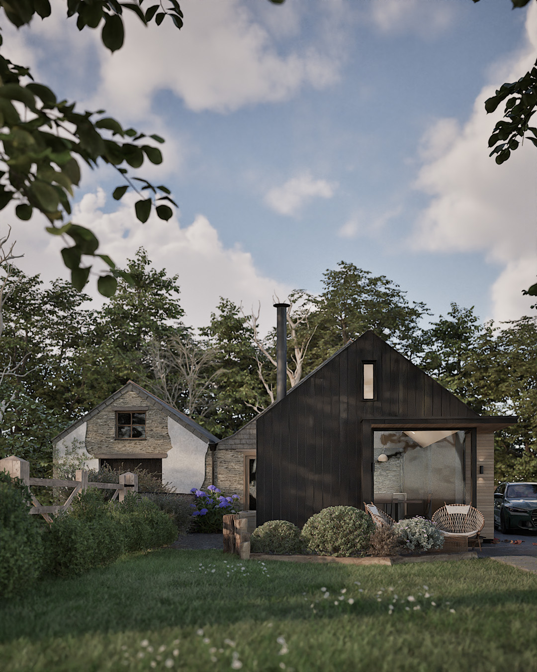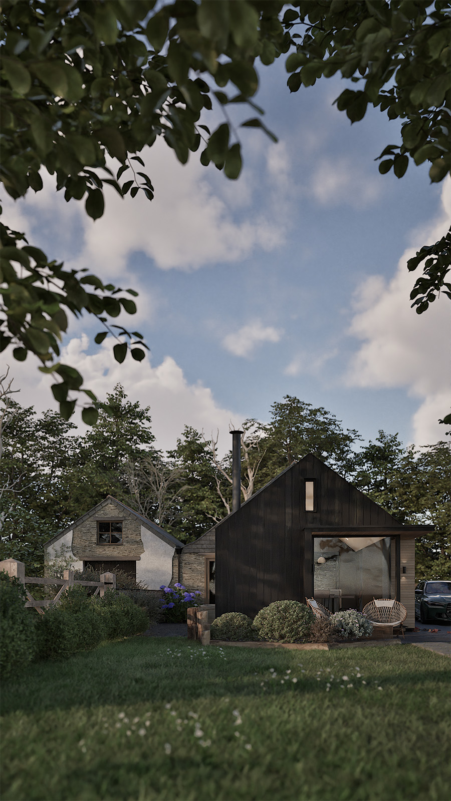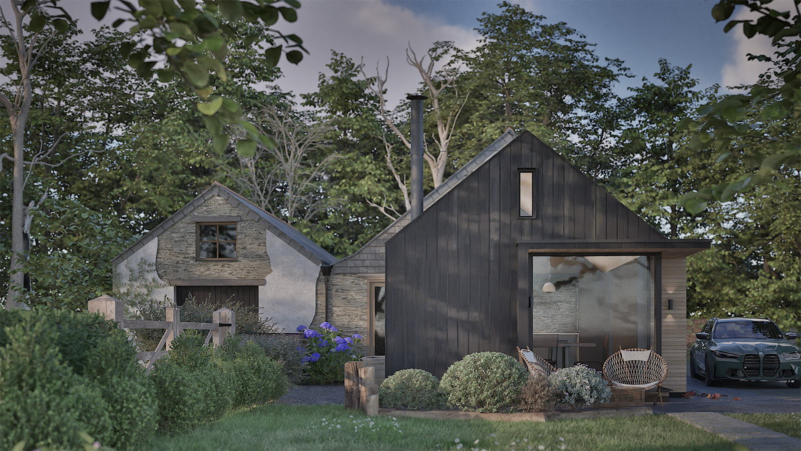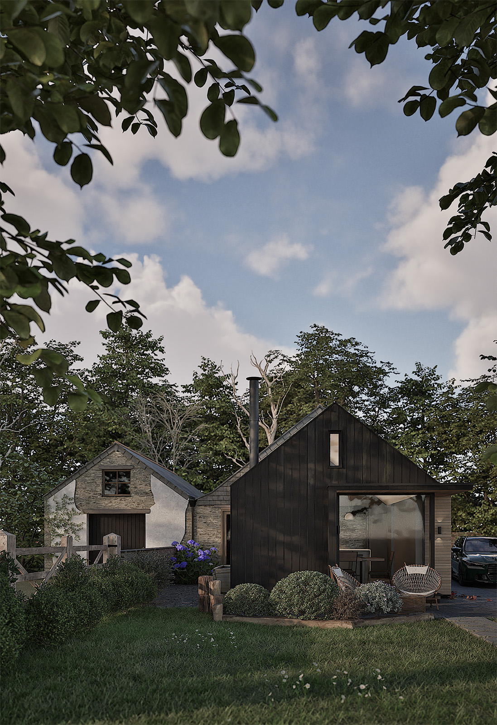

Located within the Grade II* listed farmstead at Treglith, this project reimagines a previously converted listed barn with a carefully designed contemporary extension. The proposal enhances the existing holiday let and family annexe by creating a generous kitchen and dining space, while respecting the architectural significance of the historic building.
Working with listed buildings requires a sensitive approach. Rather than competing with the original structure, our design introduces a modest single-storey extension connected by a glazed link. This creates a clear distinction between old and new, allowing the original barn to remain the focal point while preserving its character and telling the story of the site's evolution.
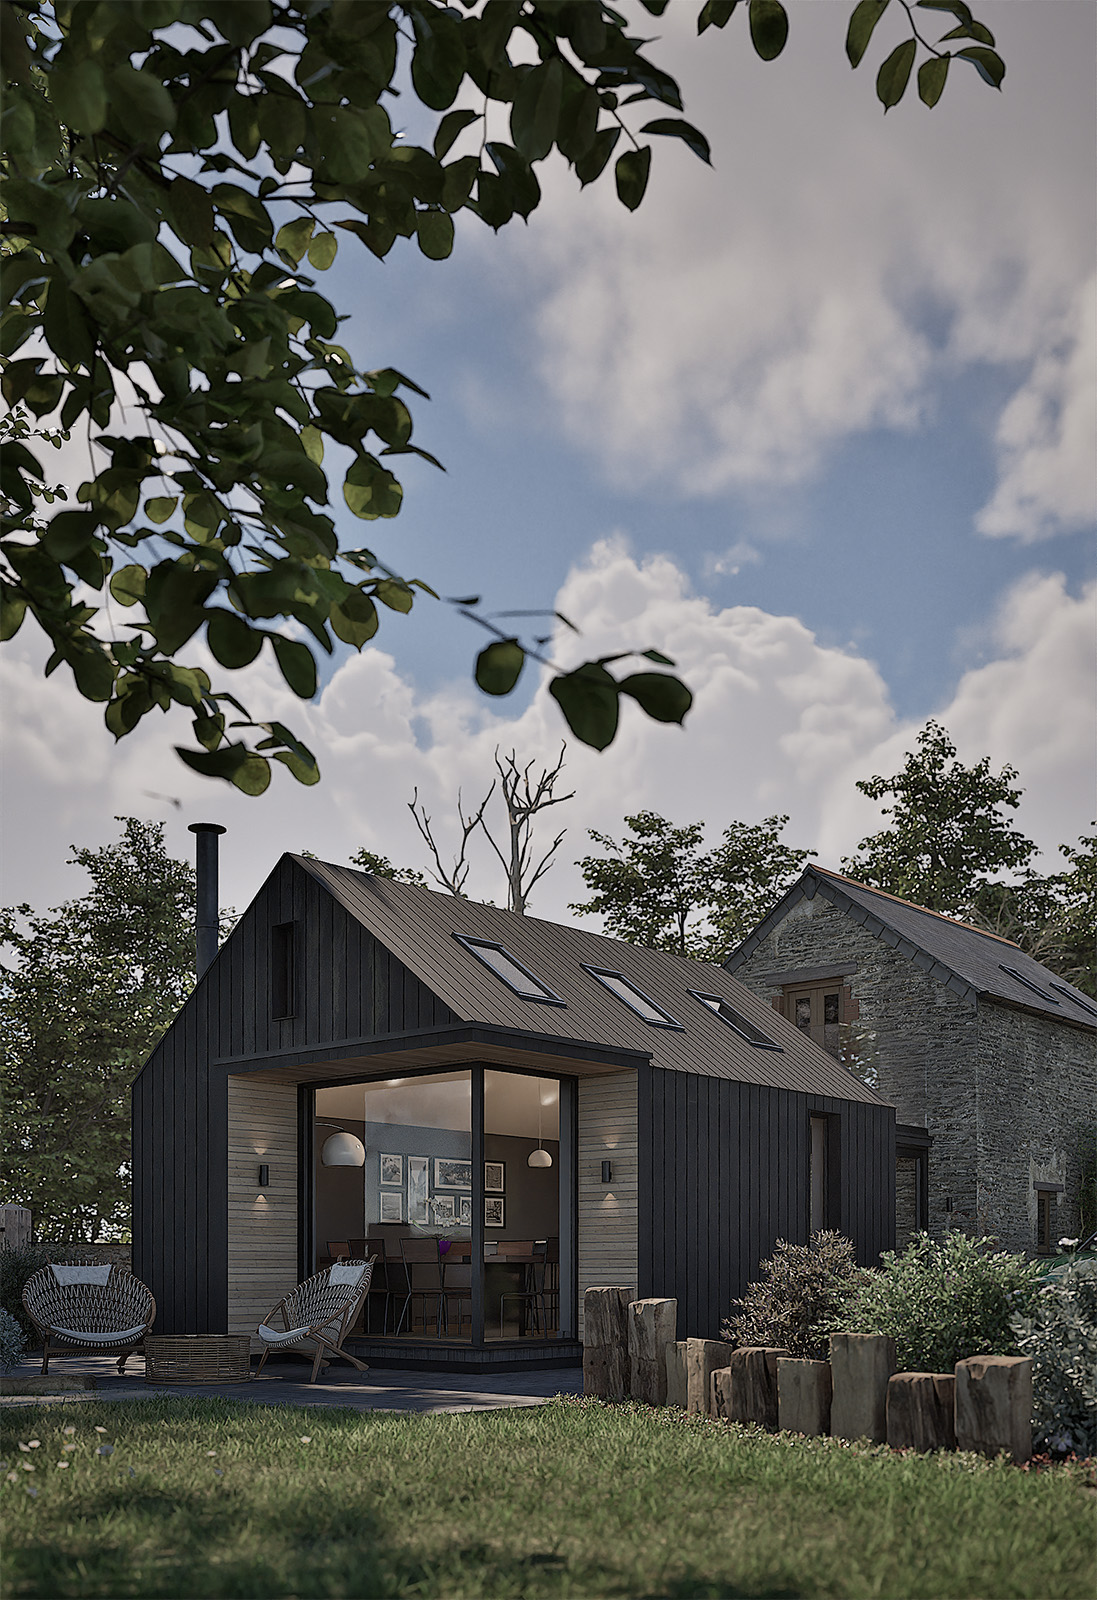
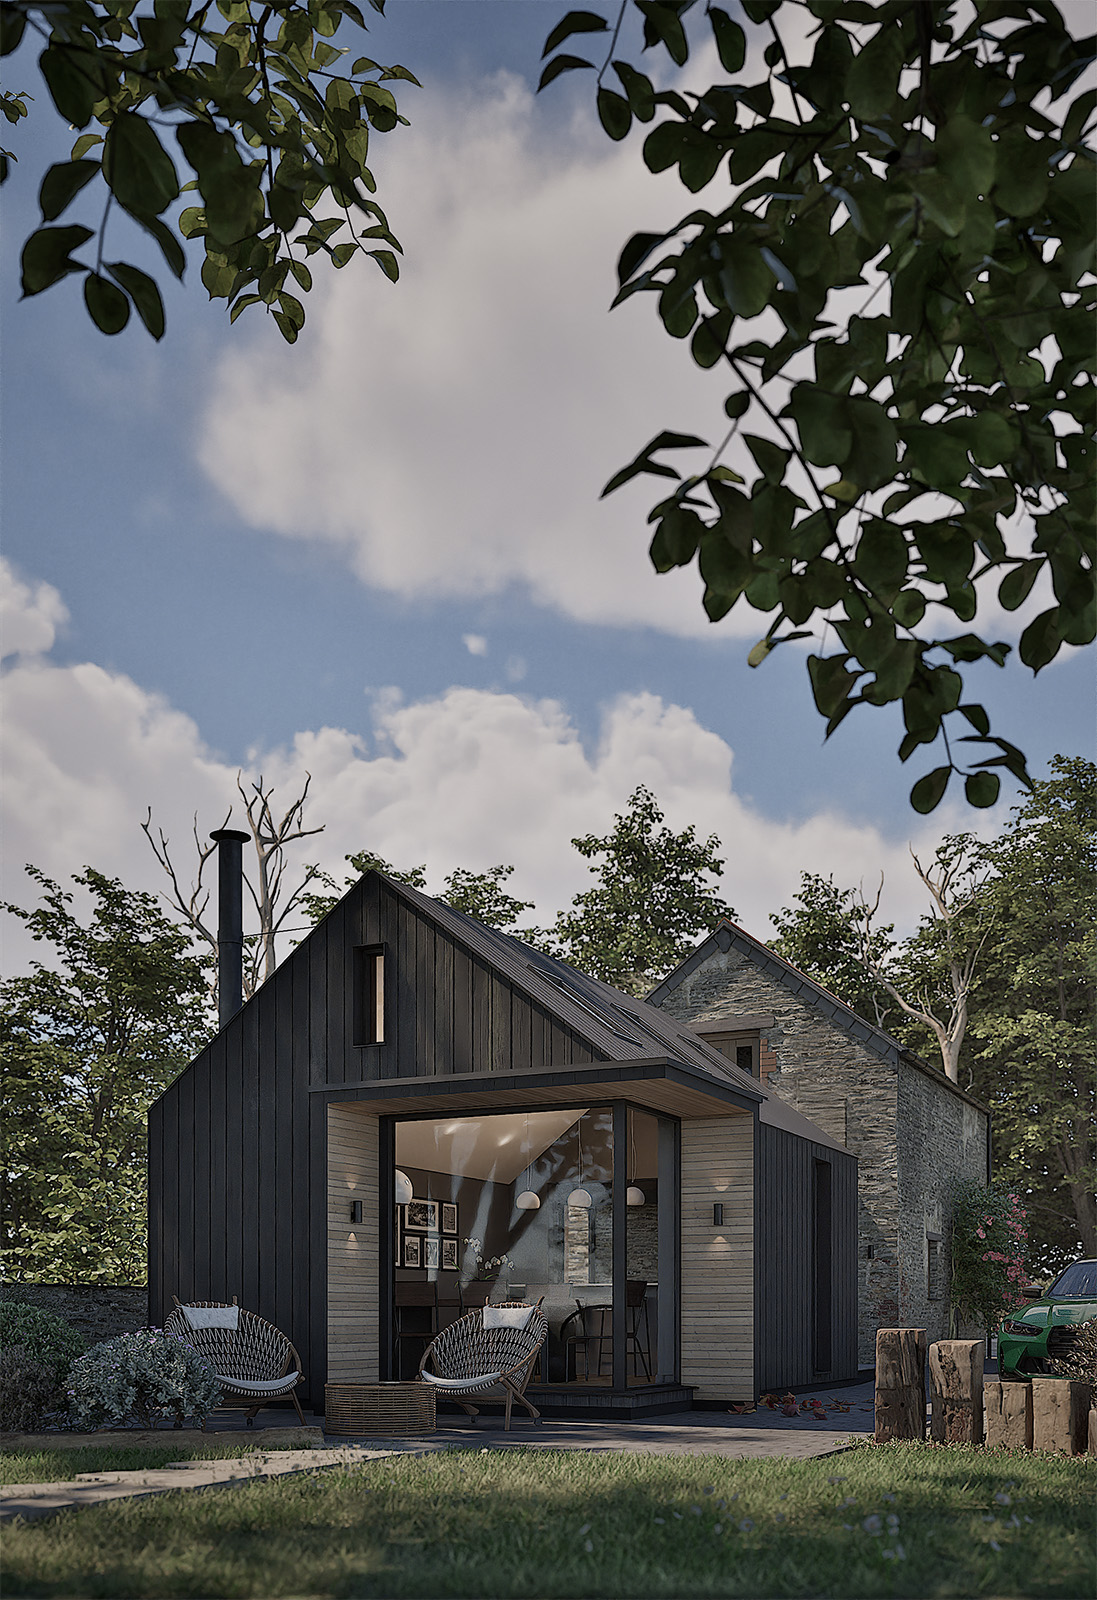
The extension draws inspiration from the simple forms of traditional agricultural buildings, reinterpreted in a contemporary way. Charred timber cladding wraps both the walls and roof, creating a clean, sculptural form that contrasts beautifully with the existing stonework. The glazed link not only provides visual separation but also reconfigures the entrance and unlocks a new roof terrace, making better use of the existing first-floor Juliet balcony.
The layout has been carefully planned to protect important views across the farmstead while maximising natural light and maintaining privacy. Rooflights, generous glazing and the positioning of the extension create bright, open living spaces without detracting from the surrounding listed buildings.
The result is a confident yet respectful addition that demonstrates how contemporary architecture can successfully complement Cornwall's historic buildings, enhancing the way they are lived in while preserving the qualities that make them special.